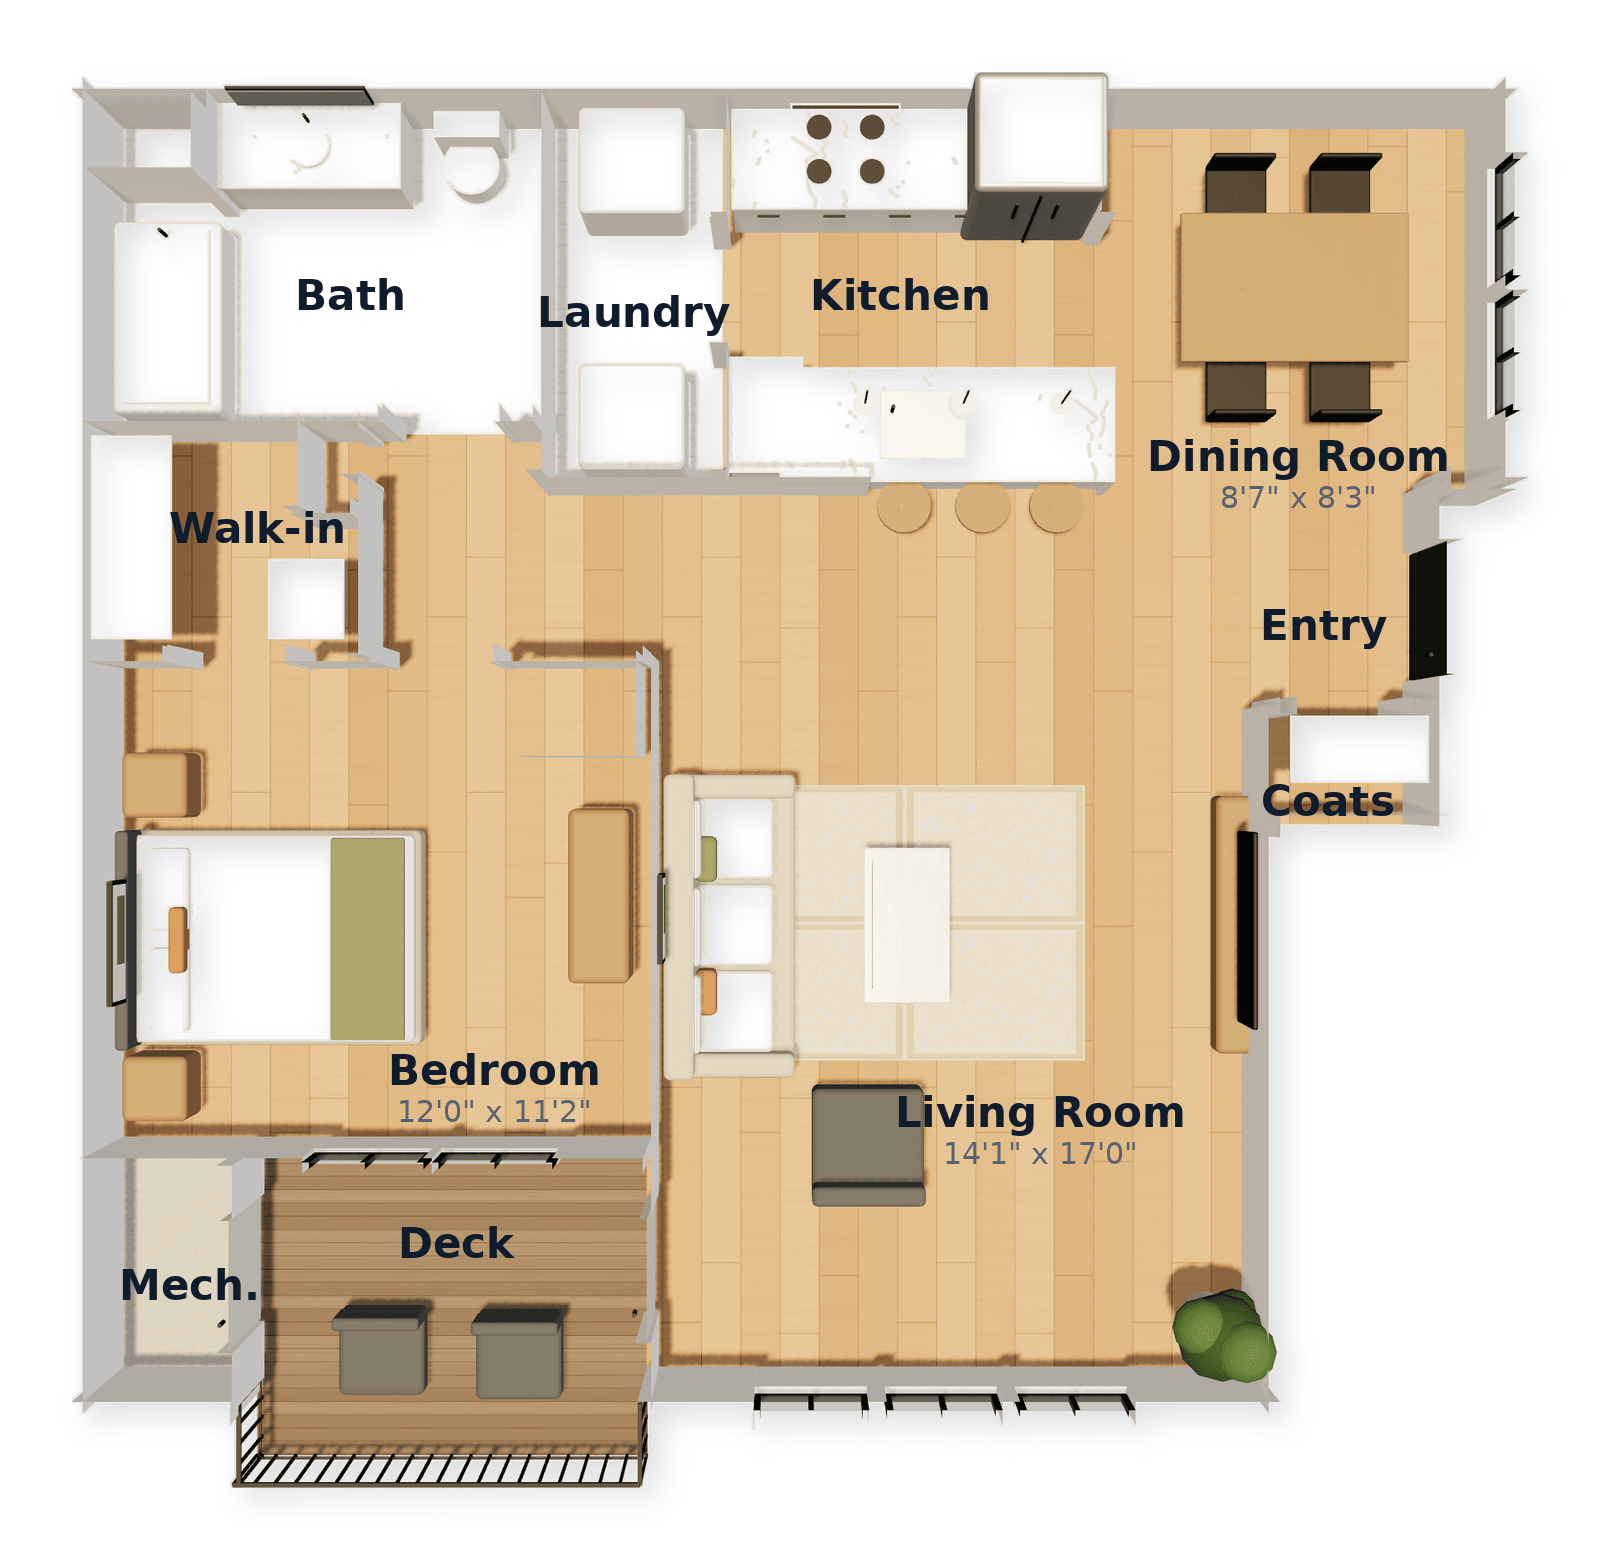
 1 open now
1, 2 & 3 Bedroom Apartment & Townhome Floor Plans in Wilton, CT
Twelve floor plans across flats, lofts, and multi-level townhomes with attached garages in Wilton, CT — 861 to 1,543 square feet.
1 open now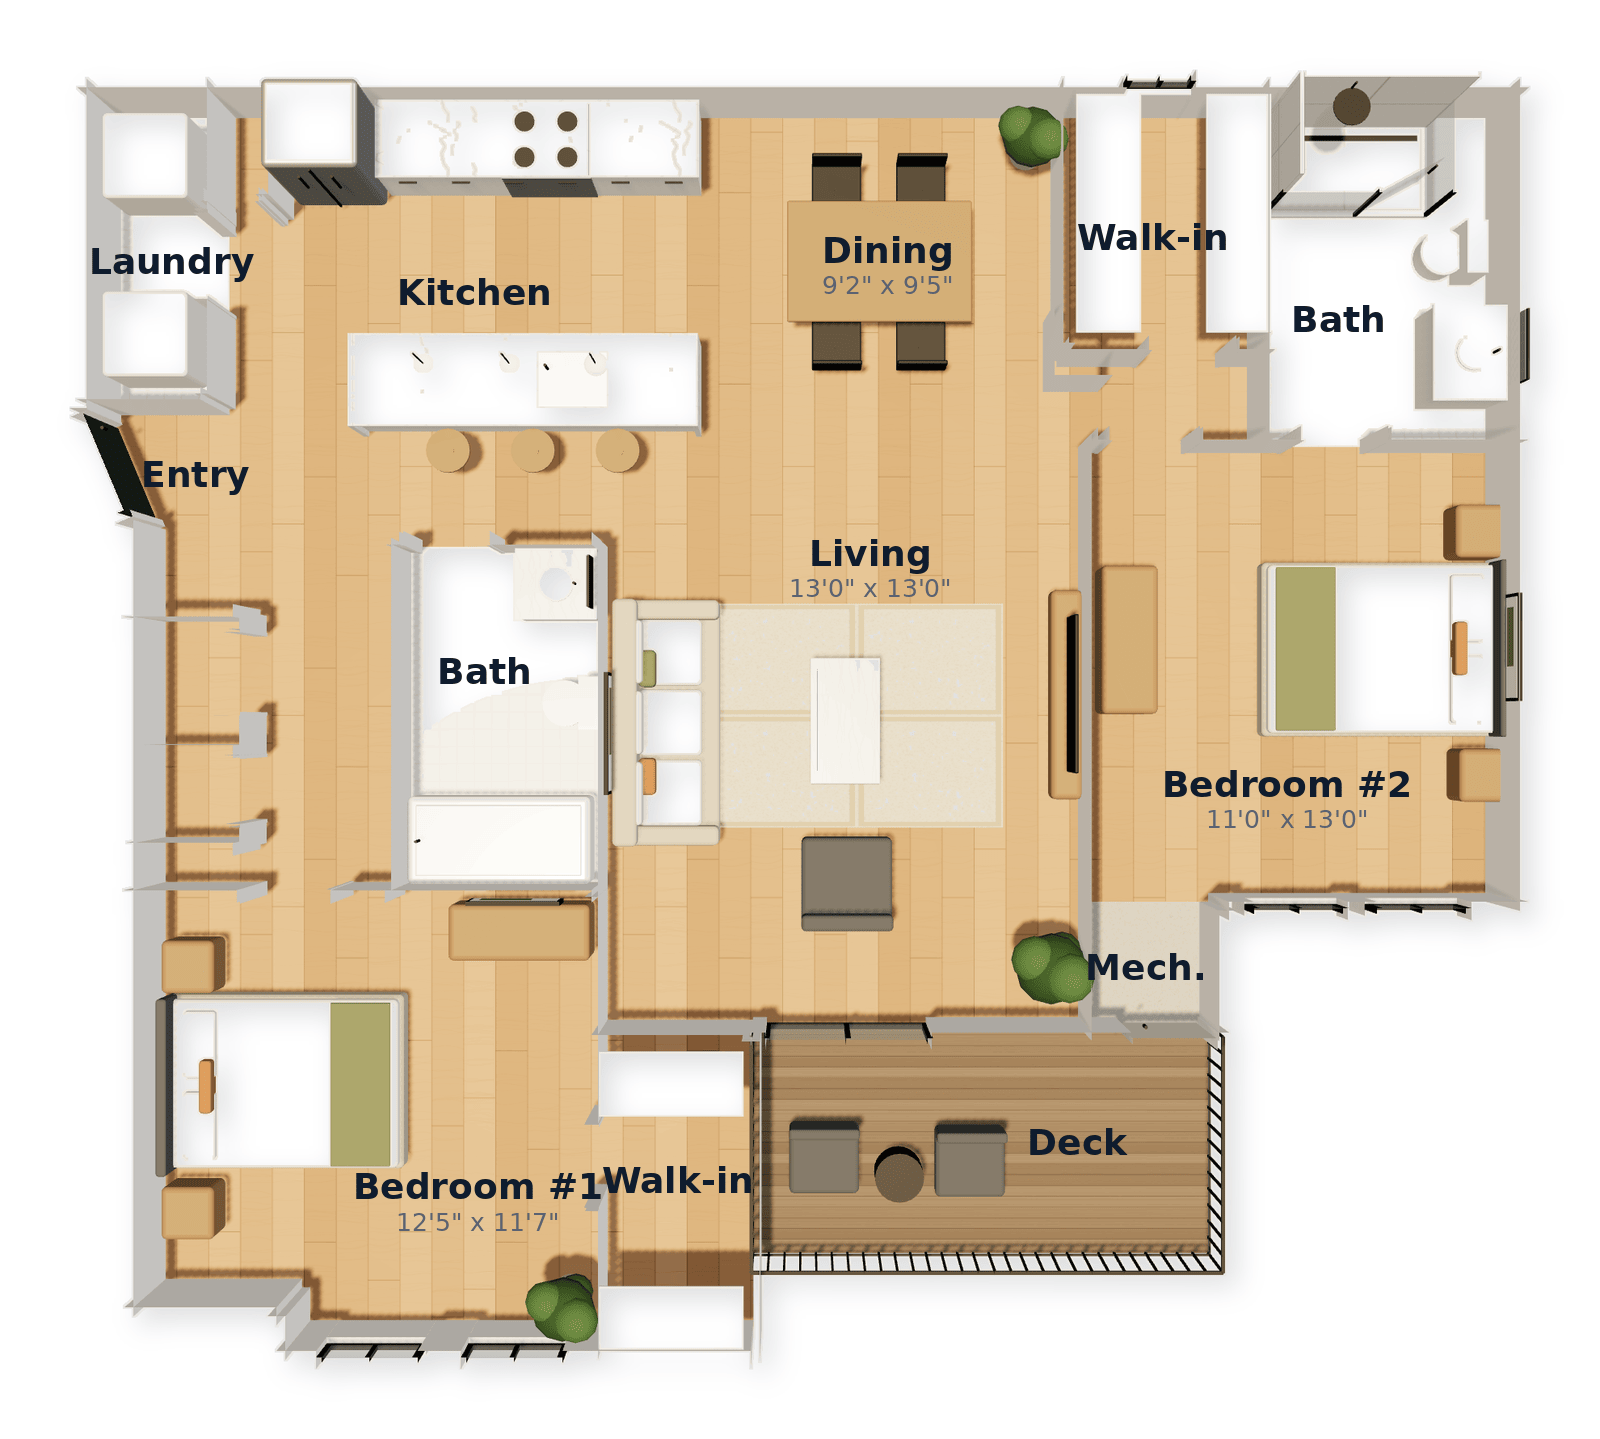 1 open now
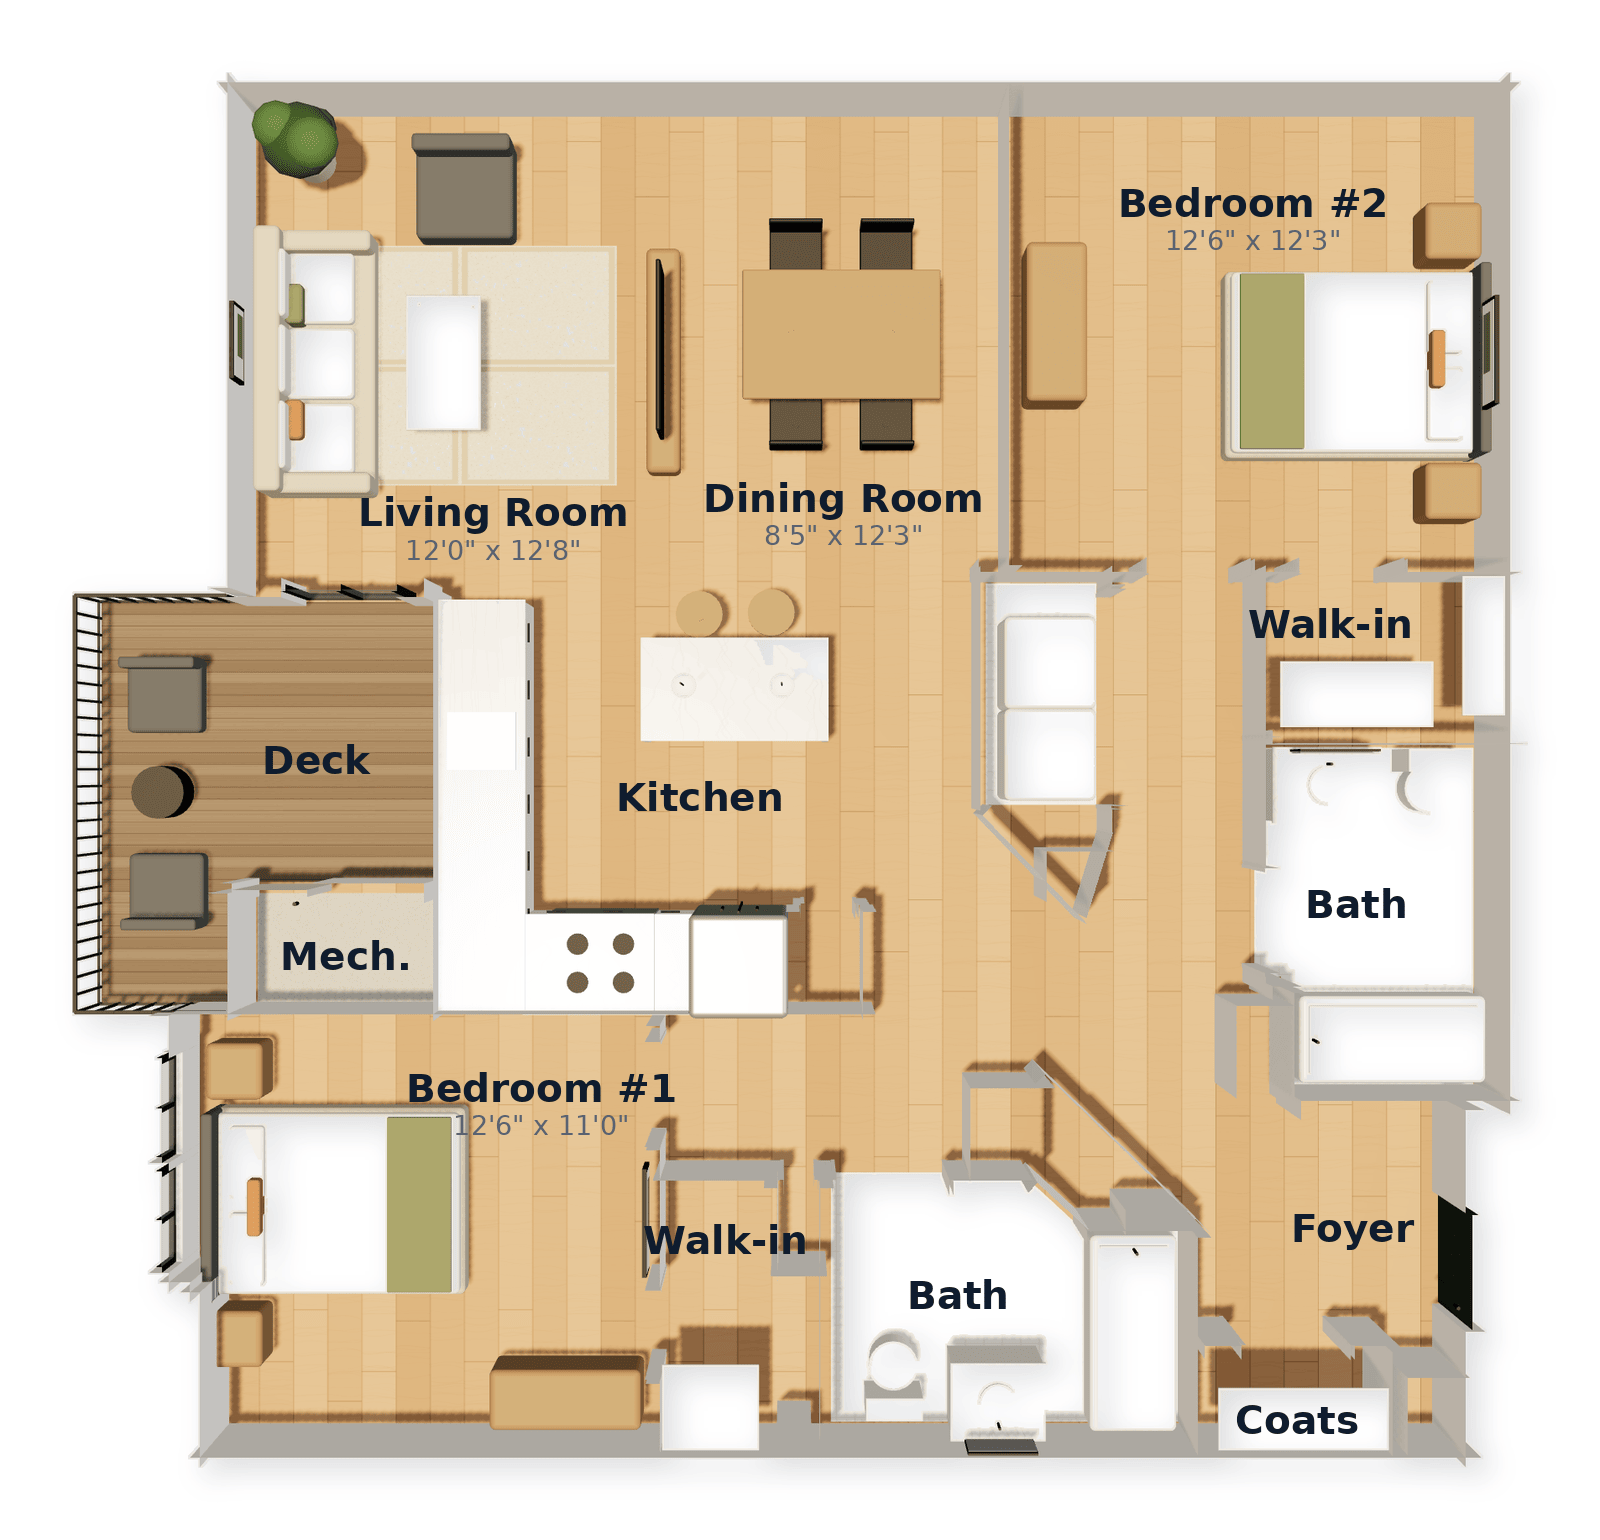 2 open now
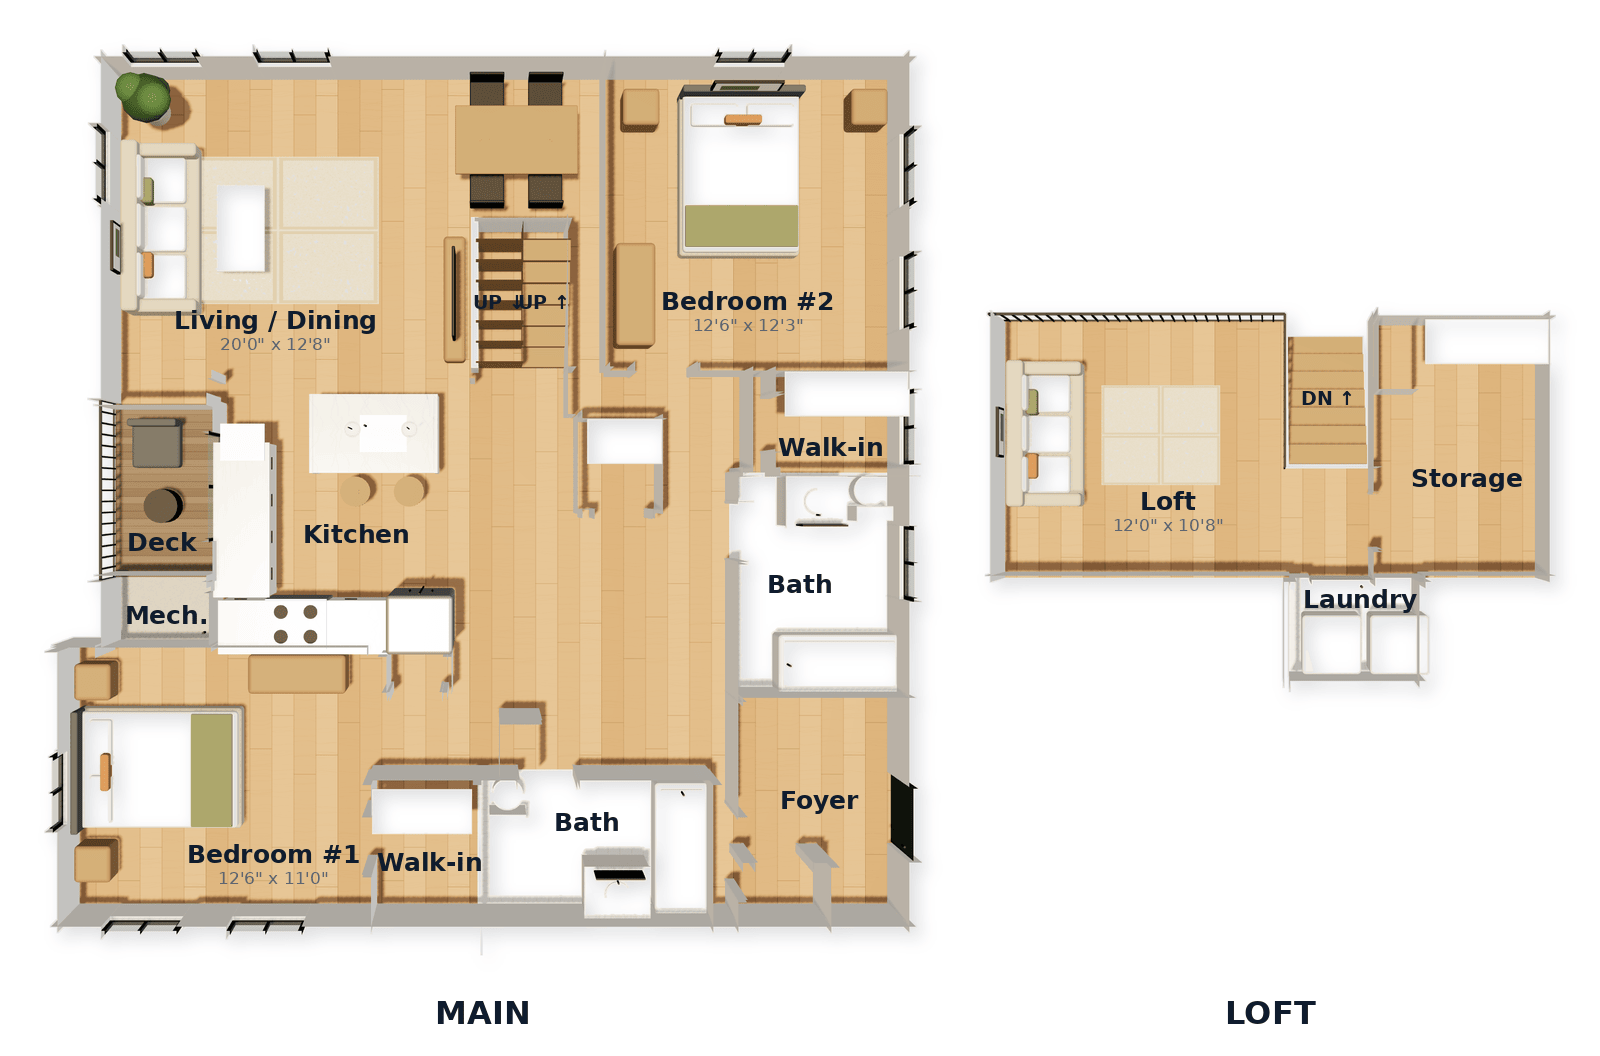
Two-Bedroom CornerB41,189 sq ft
Available now$3,980–$4,450/mo
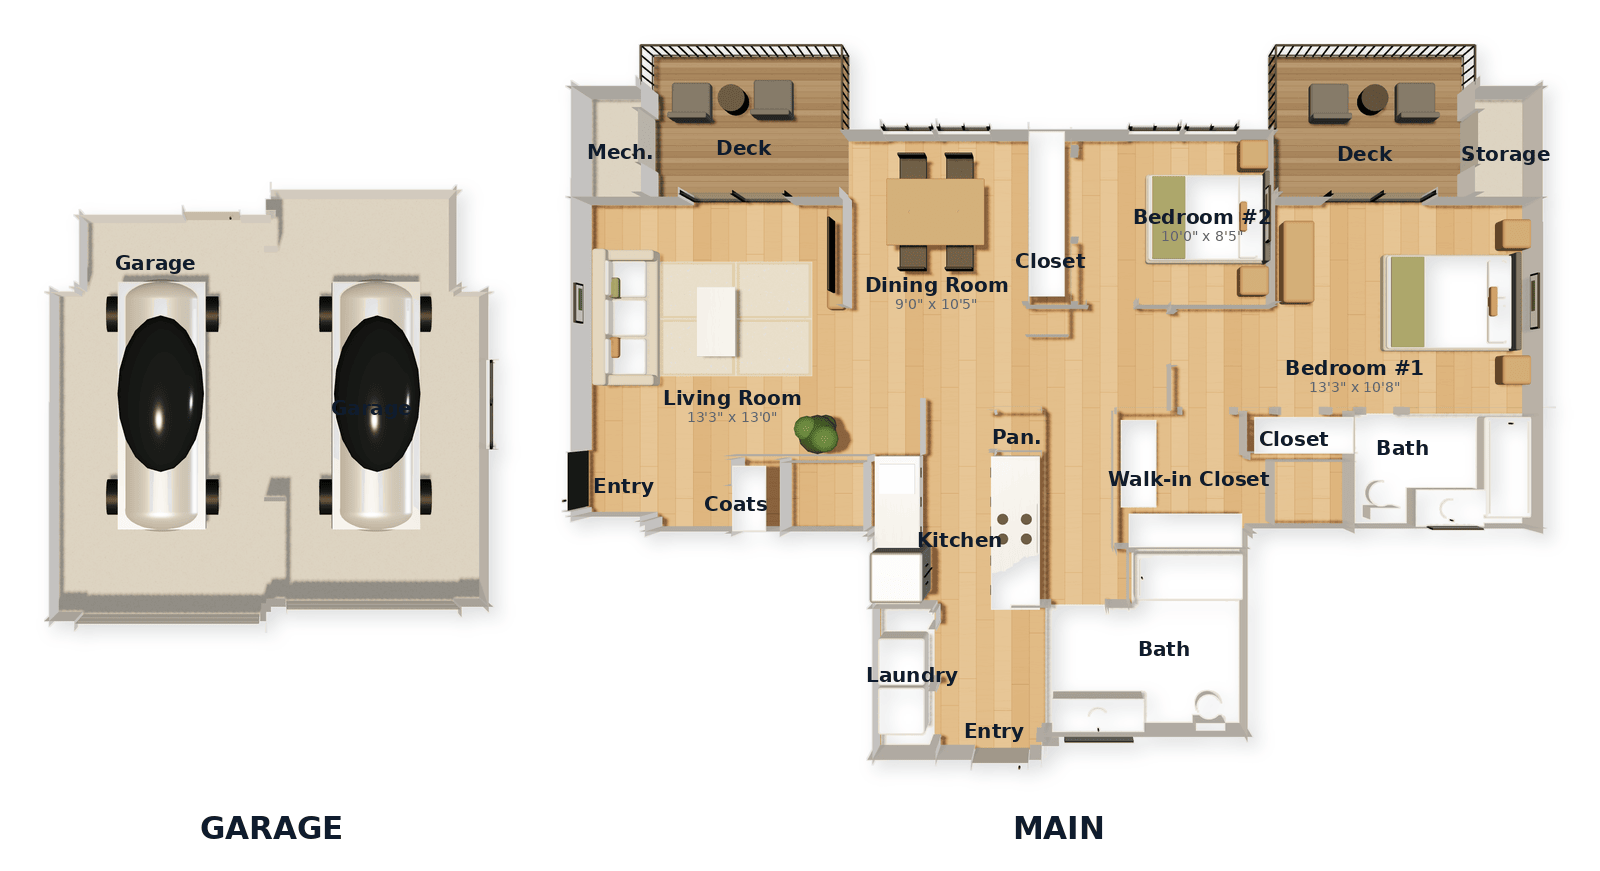 1 coming soon
 2 open now
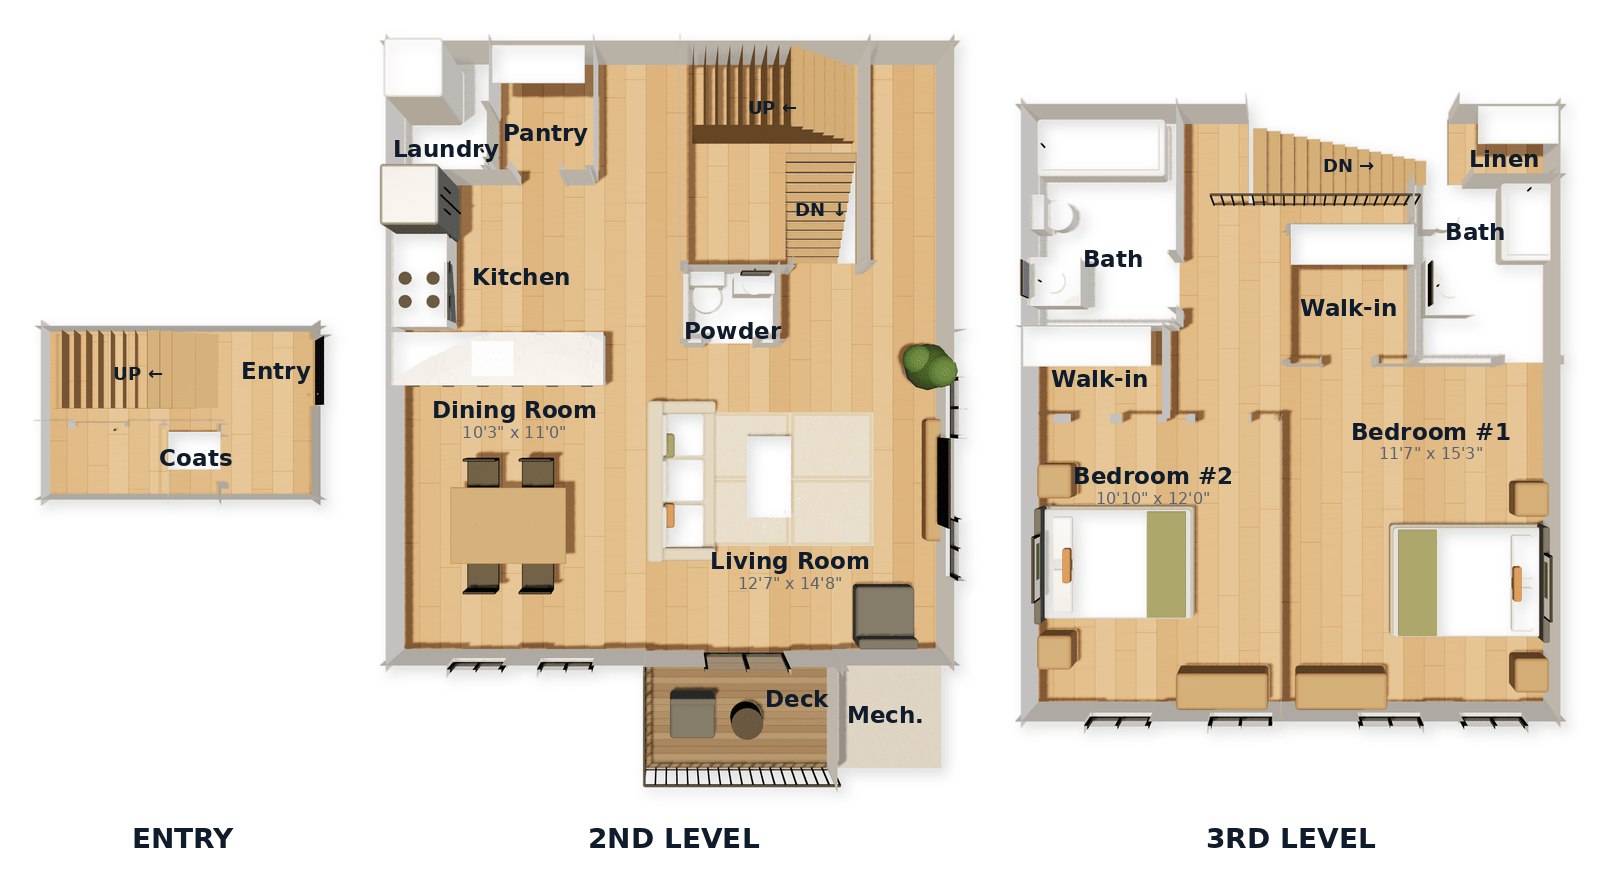
Two-Bedroom Loft — largestB4L1,495 sq ft
Available now$4,350/mo
 1 open now
 6 open now
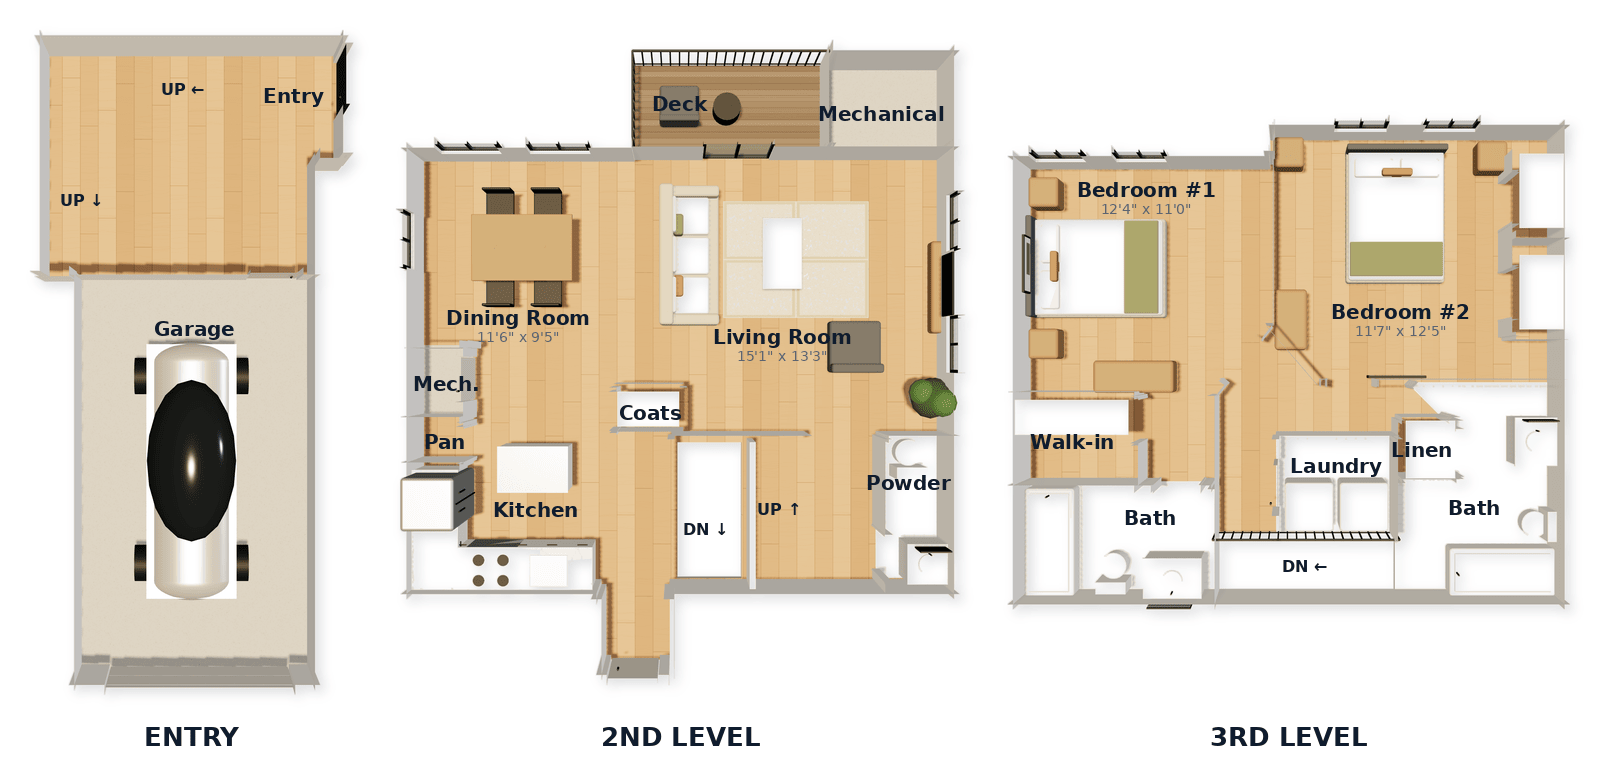
Two-Bedroom Townhome + GarageB6THG1,388 sq ft
Available now$3,950–$5,250/mo
 1 coming soon
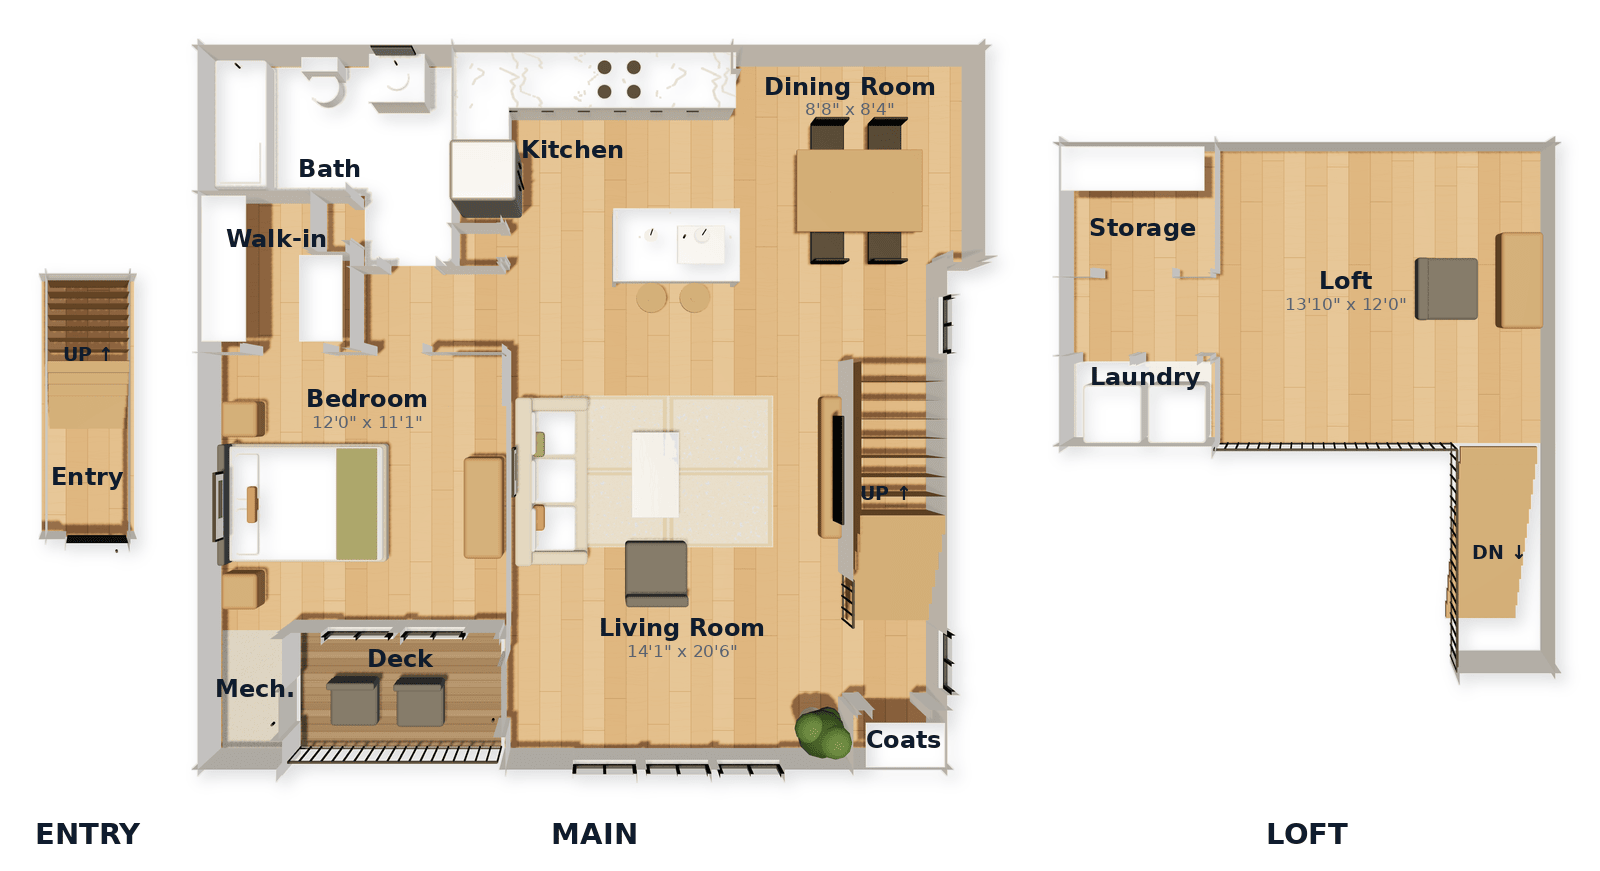 fully leased
One-Bedroom LoftA4L1,237 sq ft
Typical rent$3,600–$3,900/mo
No homes open on this plan right now — it happens; they're loved.
Closest open layout: One-Bedroom (A2) — 861 sq ft, 1 home(s) open. See it →
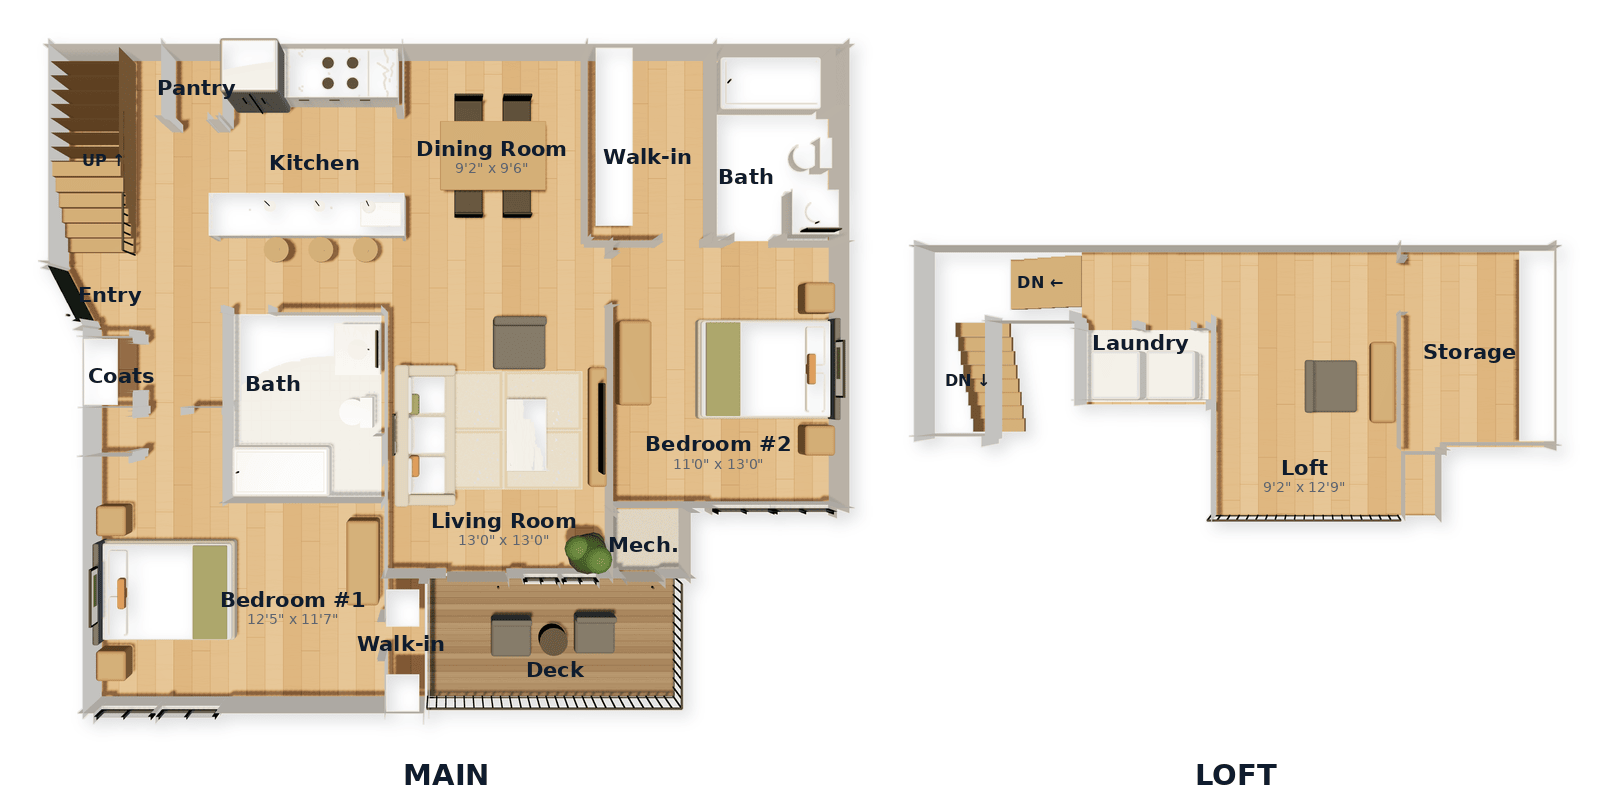 fully leased
Two-Bedroom LoftB3L1,430 sq ft
Typical rent$4,400/mo
No homes open on this plan right now — it happens; they're loved.
Closest open layout: Two-Bedroom Townhome (B5TH) — 1,390 sq ft, 1 home(s) open. See it →
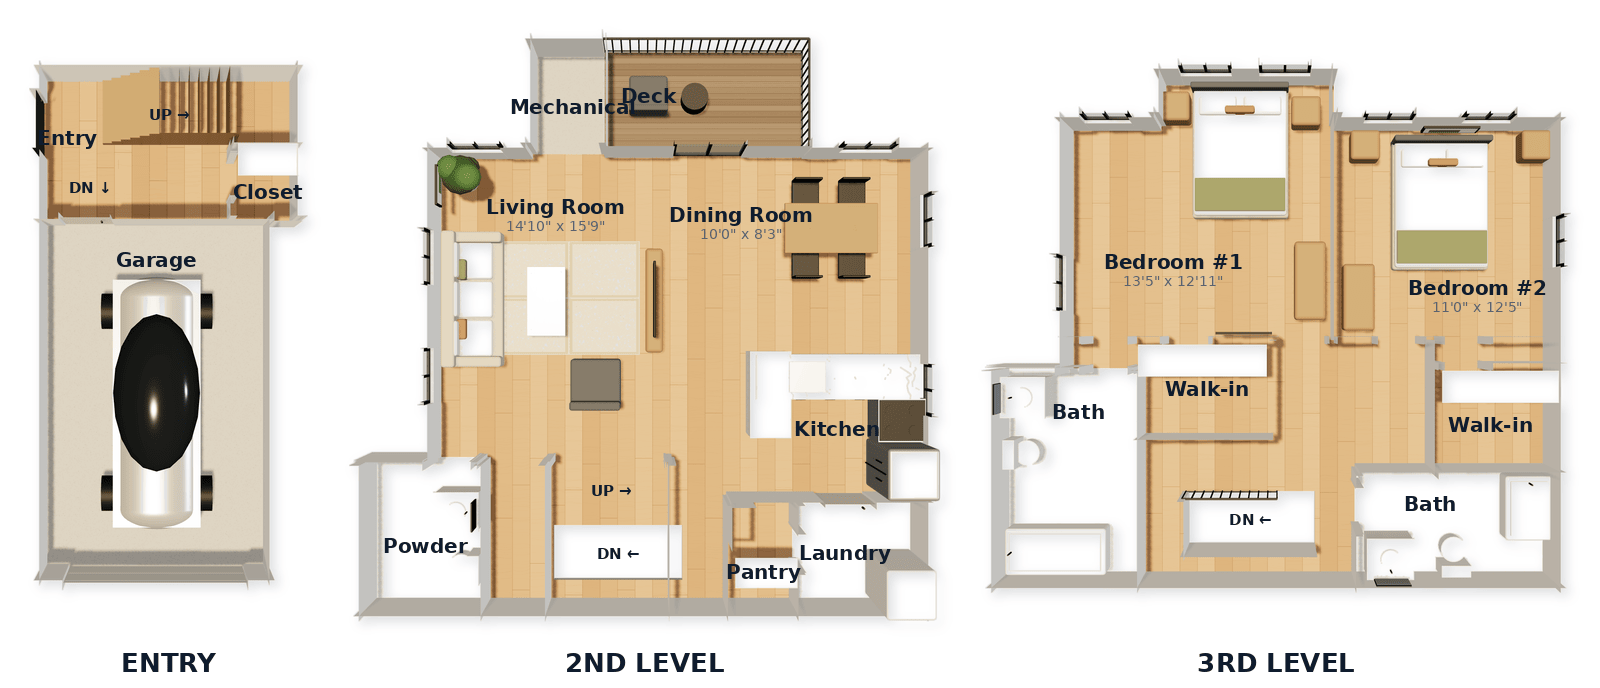 fully leased
Two-Bedroom Townhome CornerBT31,454 sq ft
Typical rent$4,850/mo
No homes open on this plan right now — it happens; they're loved.
Closest open layout: Two-Bedroom Loft — largest (B4L) — 1,495 sq ft, 2 home(s) open. See it →
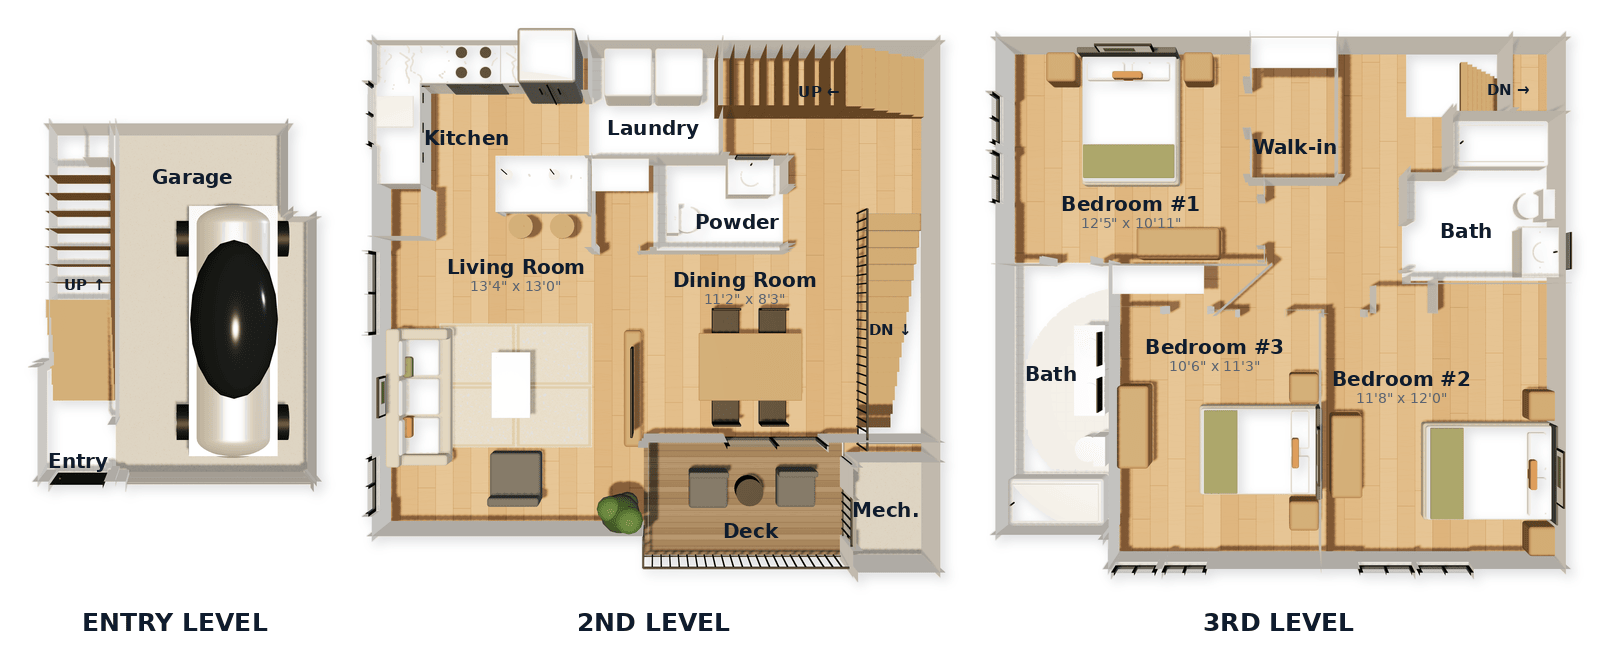 fully leased
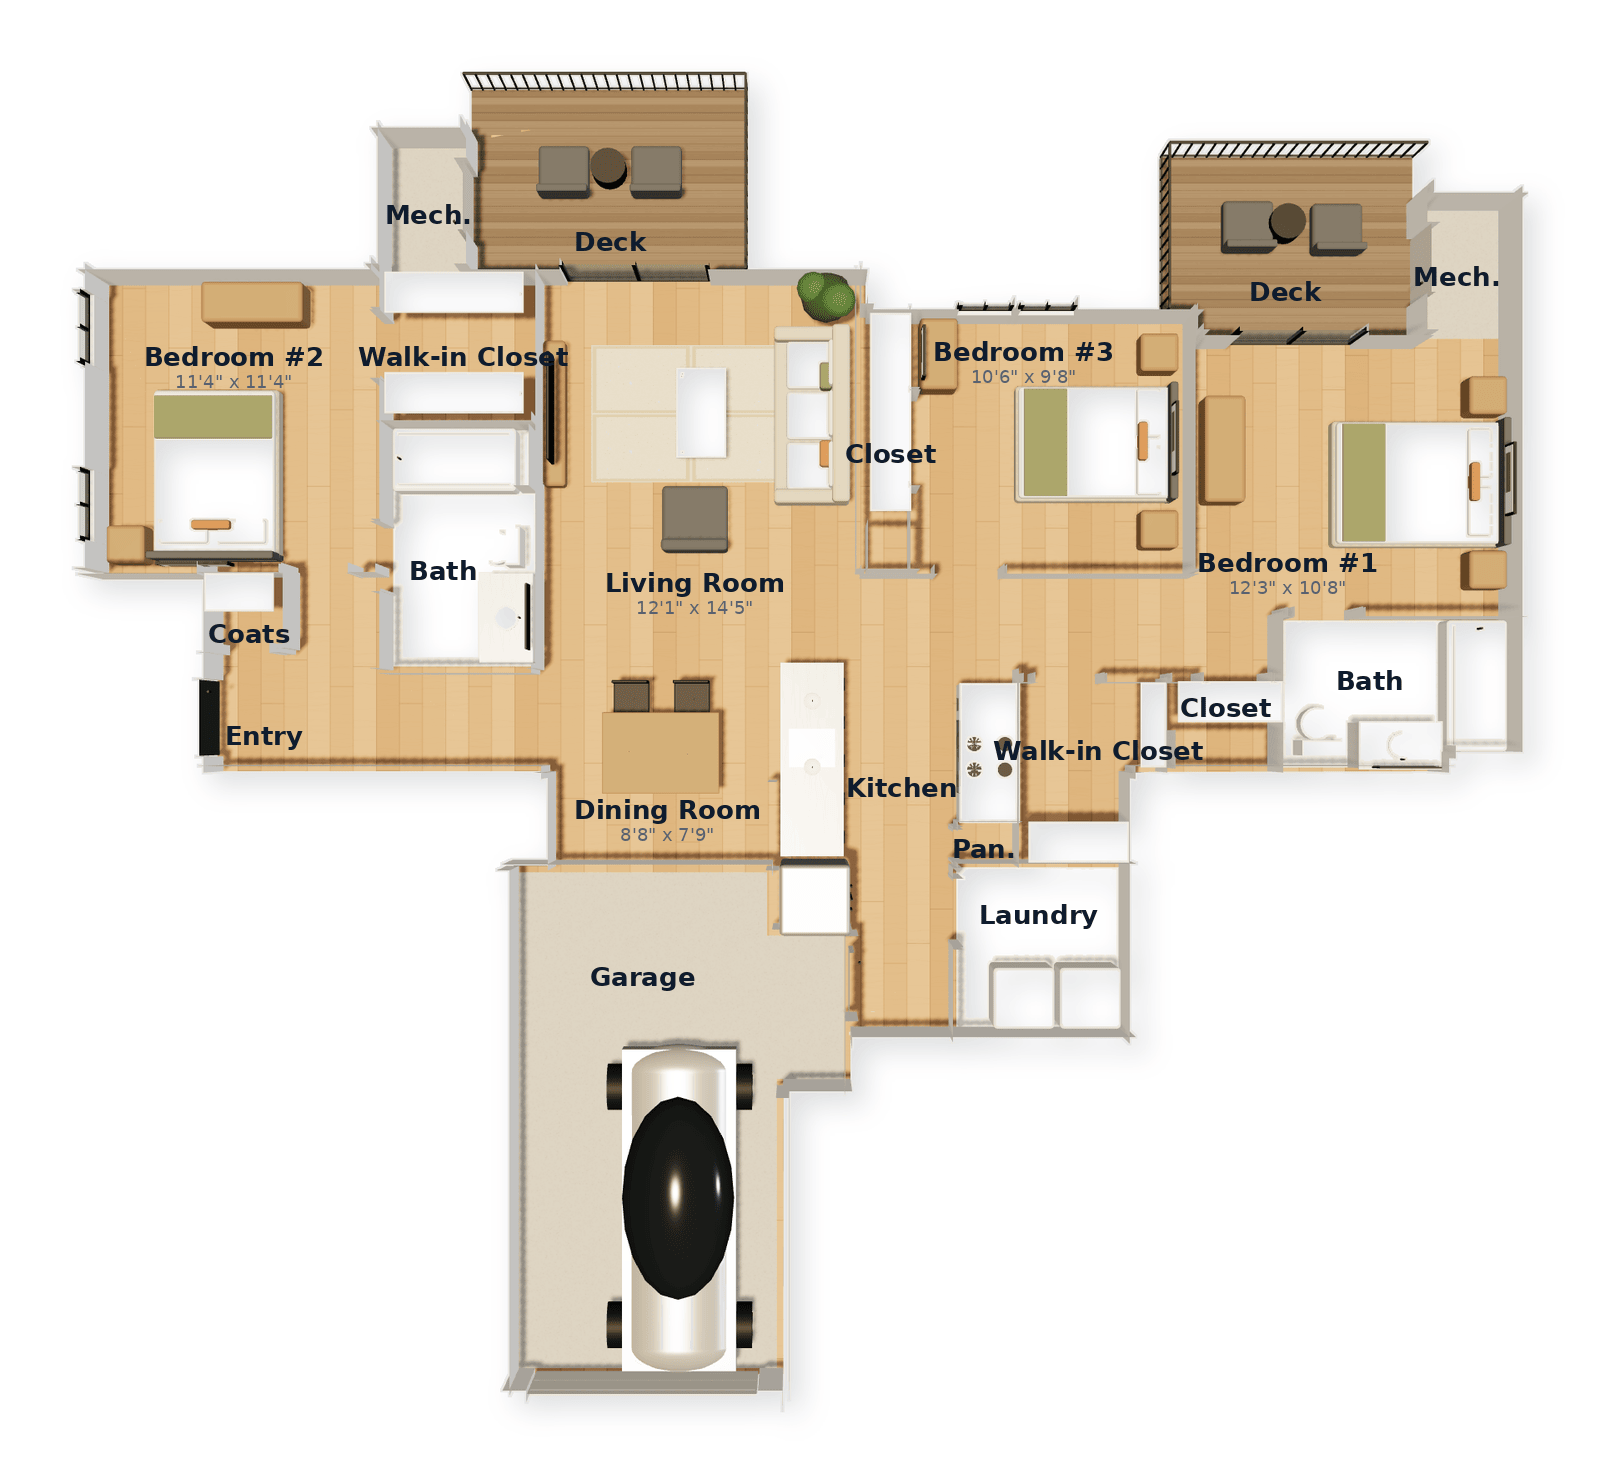
Three-Bedroom TownhomeC2THG1,543 sq ft
No homes open on this plan right now — it happens; they're loved.
Closest open layout: Three-Bedroom + Garage (C1G) — 1,275 sq ft, 1 home(s) open. See it →